

Our design process
Bringing your dream kitchen, bathroom cabinets, and custom closets to life with precision, creativity, and seamless craftsmanship across Toronto.

1. Initial consultation and room measurements
Every bespoke project begins with understanding your space. Bring along your basic room measurements and inspirations to our initial chat so we can discuss the layout, practical possibilities, and tailored configurations for your home.
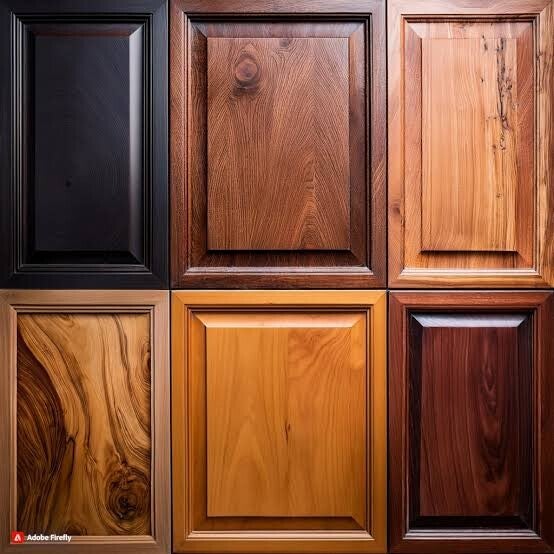
2. Tailored design, colors, and storage solutions
Next, we collaborate closely to choose custom colours, durable finishes, and intelligent storage solutions. Whether optimizing pantry organizers or designing custom closet systems, we ensure every detail aligns with your lifestyle.
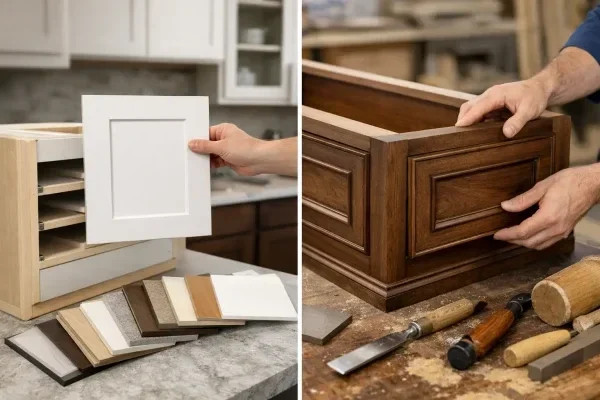
3. Material samples
Before building starts, we bring your vision into focus with realistic 3D renderings and tactile material samples. You can inspect textures, admire accurate proportions, and approve every detail with complete confidence.